Home Remodeling in Mt. Bethel, Marietta, GA

Home remodeling in Mt. Bethel usually starts with a 1980s or 90s systems list. Anchored by Mt. Bethel Elementary and the Johnson Ferry corridor, and feeding Dickerson Middle and Walton High, Mt. Bethel is premium East Cobb: 1980s–90s traditionals on established, tree-heavy lots.

Home Remodeling in Mt. Bethel, Marietta, GA

The Johnson Ferry kitchen + keeping room

The signature Mt. Bethel plan opens the kitchen into a keeping room — hearth, breakfast seating, garden light — rather than a single cavernous great room. It suits how these traditionals are actually lived in, and it is a smaller structural scope than a full open-plan conversion.

Terrace guest suites and porches

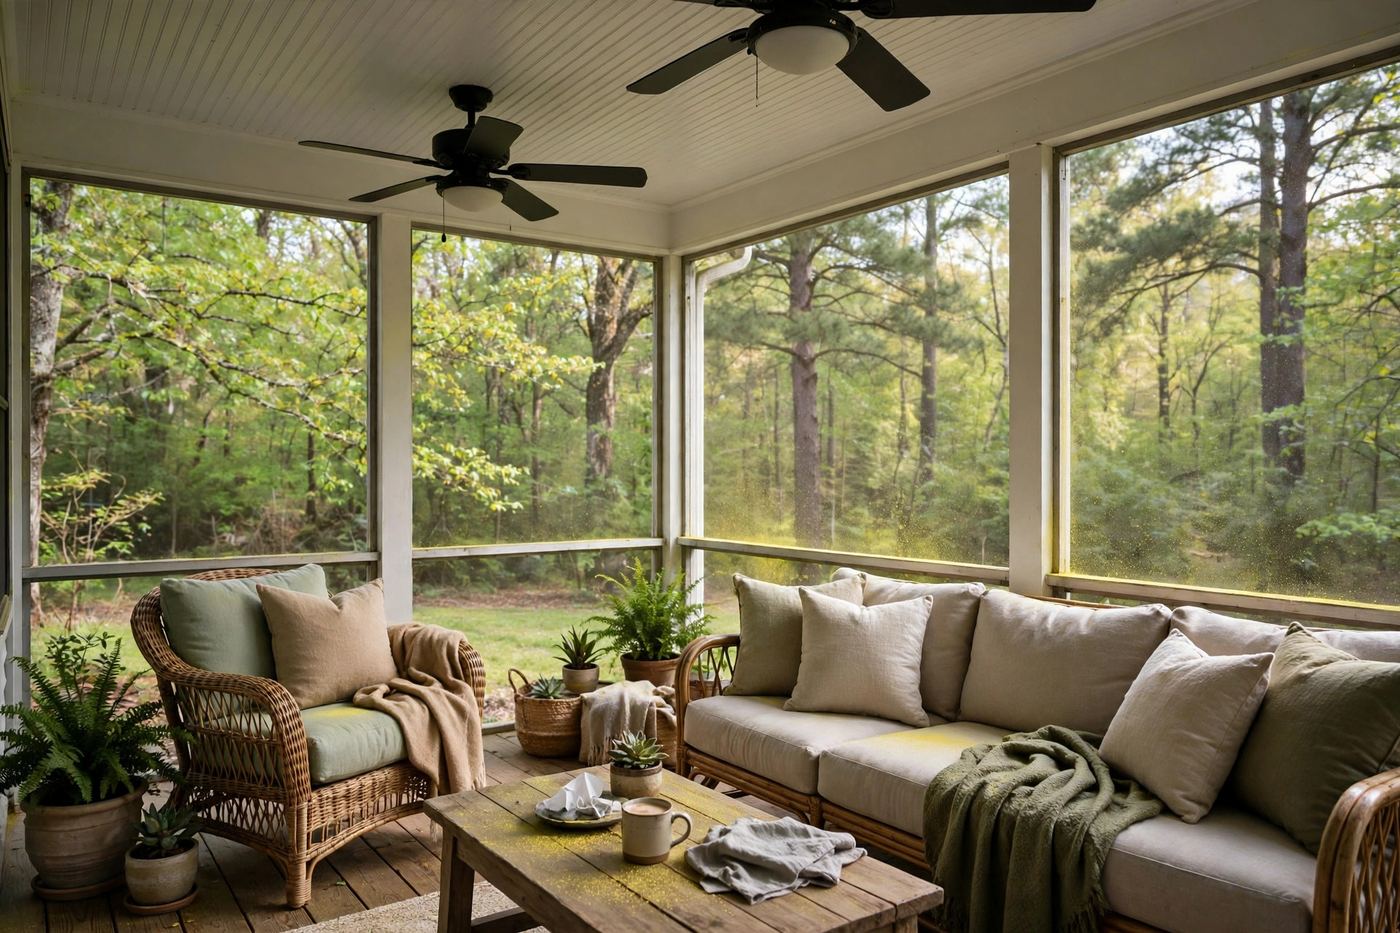
Grandparent suites in the terrace level (internal, permitted — see in-law suites) and screened porches under the mature canopy are this area's other two signature projects. Porch roofs and drainage get extra attention under heavy tree cover.

What drives the price on a Mt. Bethel remodel

Mt. Bethel traditionals were mostly built in the 1980s and 1990s, so a kitchen project here rarely stays a kitchen project. That build era sits inside the 1978–1995 polybutylene window, and original panels and HVAC are commonly at replacement age in the same house. As an October 2026 market guide, Cost vs. Value 2025 Atlanta models a major midrange kitchen at $79,591 and a midrange bath at $25,304 — anchors, not quotes, on streets where the Walton-district ceiling supports fuller scopes than most of Cobb.

  • Keeping-room opening: the beam, posts and floor patch where the kitchen wall comes out — smaller than a full great-room conversion, but still structural and permitted
  • Systems found on opening: polybutylene lines, an undersized panel or end-of-life HVAC change the sequence before finishes start
  • Canopy work: porch footings, roof drainage and root-zone care on mature-tree lots add site cost clear lots do not carry
  • Terrace plumbing: a guest-suite bathroom can need ejector plumbing and egress work priced separately from the finish level

Home Remodeling in Mt. Bethel, Marietta, GA — questions

Still have a question?

Call us and talk through your project, your address's permit jurisdiction, and a realistic budget range.

(404) 594-2939

Mostly 1980s–1990s traditionals — which puts kitchens, primary baths and systems all in the remodel window at once. Subdivision-level dates vary; we verify your street's pattern in the estimate.

Many subdivisions here do. We work from your HOA's current guidelines — provided by you — and never guess a specific HOA's rules.

Unincorporated Cobb County, despite the Marietta address. County permits, county inspections.

Sequence by systems, not by room. If the audit finds polybutylene, panel or HVAC work, do that first, then the kitchen and keeping room. A suite finished over tired systems gets opened up again when they are replaced.

Design, selections and Cobb County permitting lead the build. A structural opening plus kitchen replacement is a multi-week phase; your written schedule, set before demolition, sequences beam, inspections and cabinets.

Talk through your Marietta project

Call for a walkthrough, a written scope, and a budget range grounded in dated Marietta and Atlanta market guides — not a mystery number.

2575 Delk Rd, Marietta, GA 30067 · Monday–Saturday: 8:00 AM – 6:00 PM · Sunday: Closed

Contact Golden Hammer Home Renovation

Call (404) 594-2939 Monday–Saturday, 8:00 AM–6:00 PM. Tell us the room or project, your neighborhood, and whether your address is inside Marietta city limits or unincorporated Cobb County — that one detail decides who permits the work. Sunday: closed.