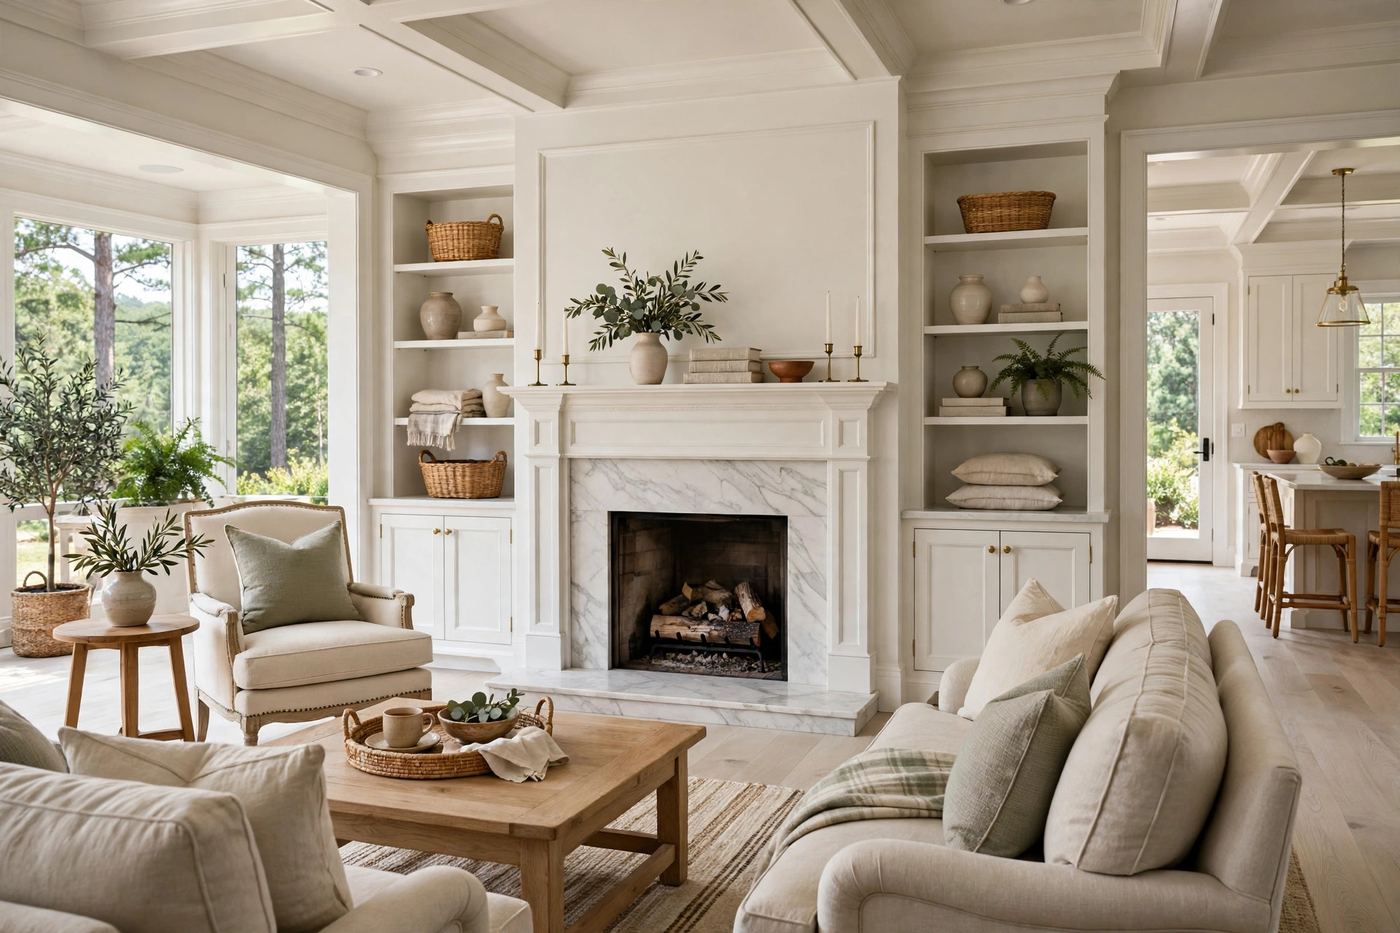
One project, not twelve micro-services
Bedroom, dining room and living room remodeling, laundry and mudroom renovations, drywall, interior doors, crown molding and trim — these are rooms and components of a whole-home renovation, and they are priced and scheduled here as one scope. Listing them as separate services is a template trick; building them is one job.
The exception with its own page is the home office, because dedicated workspace planning (sound, light, doors that close) is a distinct brief.
Systems first: the 1970s–1990s order of operations
- Structure and any load-bearing changes, engineered and permitted
- Roof/water management and drainage before finishes
- Plumbing — including polybutylene replacement in 1978–1995 homes — electrical panel and HVAC at end-of-life
- Insulation and drywall, then flooring, cabinets, tile and trim
Reversing this order is how budgets blow up: Houzz research cited in our study found 37% of renovating homeowners exceed budget, driven by expanded scope and unexpected conditions found after finishes started.
Phased, livable renovations
Most Marietta whole-home projects phase by floor or wing so the family stays in the house: terrace level first, then main level, then upper level — or the reverse, depending on kitchens and baths. Phasing, dust control and daily cleanup are planned in the written scope, the way our bathroom reviewers described: tidy cleanup, every day.
Cost framing — honestly
No trustworthy Marietta-specific whole-home price per square foot is published by a local firm, and we will not invent one. Whole-home budgets are built transparently from components: kitchen and bath ranges from Cost vs. Value 2025 Atlanta, addition work at published Atlanta rates of roughly $300–$525+ per square foot (Silver Oak), and flooring, painting and systems at scoped prices. Read how to prepare for a whole-home renovation.