The 1970s Indian Hills kitchen
Listings in Indian Hills still show dual-primary layouts and terrace levels with in-law kitchenettes — the bones were generous; the kitchens were not. The signature project here keeps the golf-course view and loses the closed plan: wall opening engineered properly, island where the wall was, and light pulled deep into the plan. See open-concept remodeling.
Two-primary and terrace-suite strategies
A 1975 Indian Hills listing markets two primary suites — multigenerational living is native to this neighbourhood. Terrace levels with kitchenettes convert to proper in-law suites with legal egress and a real bathroom, while the main level takes a primary-on-main conversion for the owners. Schools split by street between Walton and Wheeler — worth checking before scoping resale-driven work.
Systems at 50+ years
Homes built 1969–1979 predate polybutylene but carry original-era electrical, cast-iron drainage at end of life, and single-pane-era envelopes. A systems audit belongs in every Indian Hills estimate — the whole-home renovation page lays out the order of operations.
Porch and deck season, over the golf course
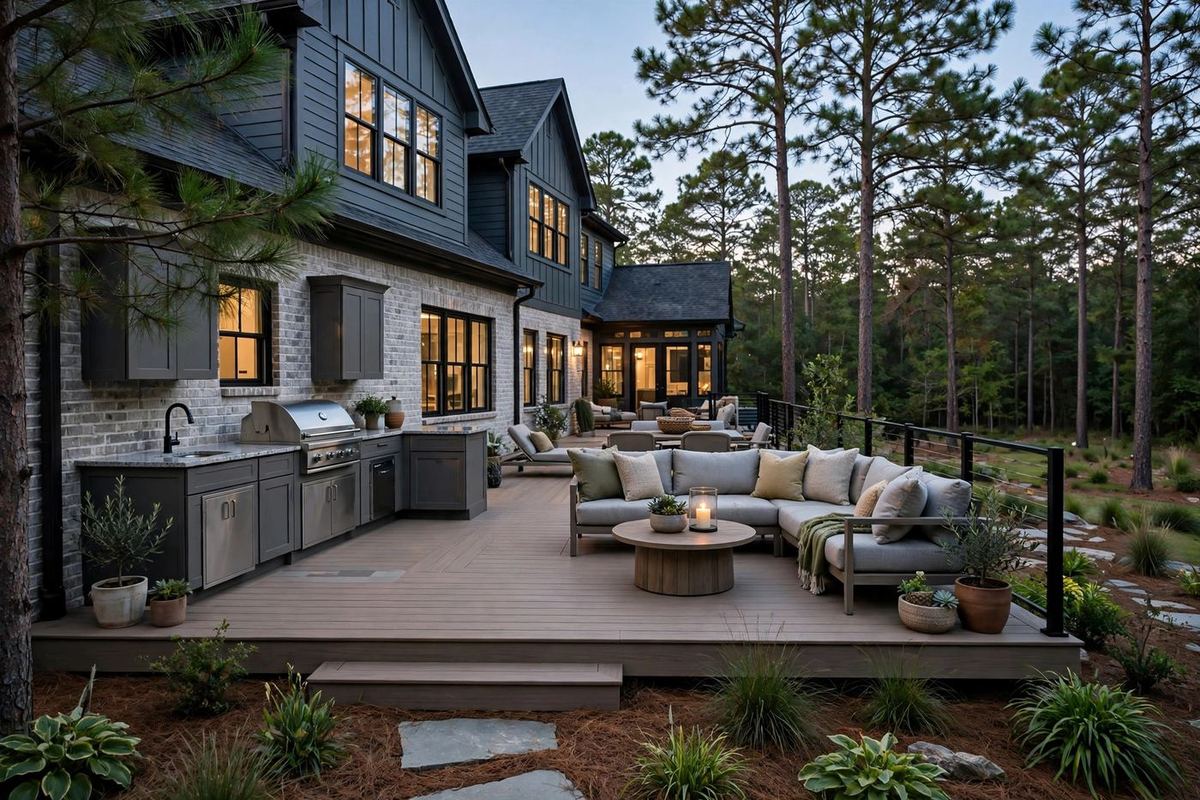
Indian Hills' screened porches and decks face the Joe Lee course, and in Georgia that outdoor room earns its cost three ways: it screens the pollen that dusts every Marietta porch each spring, it shades the western glass that heats a 1970s kitchen all afternoon, and it gives the golf view a finished frame instead of a sliding door. Porch roofs here are scoped for the mature canopy above them — drainage and leaf load first, screens and fans second.