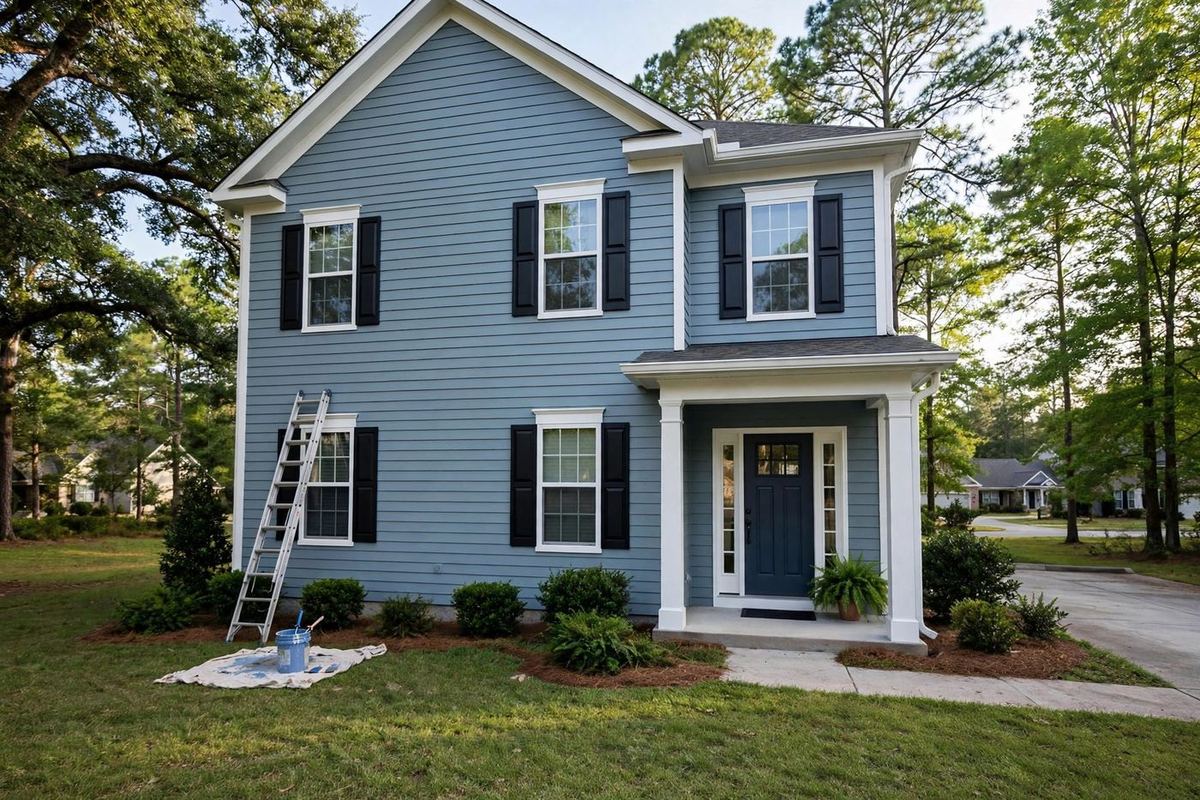
Value-tier sequencing, done completely
Fair Oaks budgets reward order: roof and water management, systems, kitchen and bath packages, then floors and paint. Partial cosmetic work over tired systems is the false economy this neighbourhood punishes. Austell Road corridor homes also gain from privacy and landscape buffers against corridor noise — scoped as part of exterior work.
Investor vs owner-occupant scopes
The two briefs differ and we price them differently: owner-occupant scopes optimise for living in the home for a decade; investor scopes optimise for durability per dollar (LVP over hardwood, tile over fibreglass, solid-surface counters). Rental-to-owner conversions — bringing a long-rented home back to owner standard — are a common Fair Oaks project.
A note on what we claim
Fair Oaks did not yield a reliable subdivision-level housing dataset in our research, so this page does not invent build eras or stock claims for it. Your home's audit — age, systems, structure — writes its own scope, and that audit is free to start with a call.
Fair Oaks in October 2026 numbers
As an October-2026 market guide — not a quote for your home — Cost vs. Value 2025 Atlanta models a minor midrange kitchen at $28,359 and a midrange bath at $25,304. Fair Oaks packages usually pair scopes at exactly that level: one kitchen, one or two baths, flooring run through in a single mobilisation. Published Atlanta guides put kitchens at roughly 6–10 weeks and baths at 3–5.
- Systems found at audit — an end-of-life panel or drain line is fixed before finishes, never after
- Whether sink, tub and toilet stay on existing lines — relocation is permitted trade work; in-place replacement is not
- One flooring specification run through the whole plan, instead of three small separate orders
- Corridor exposure — Austell Road and South Cobb Drive homes often add fencing and landscape buffers to exterior scopes