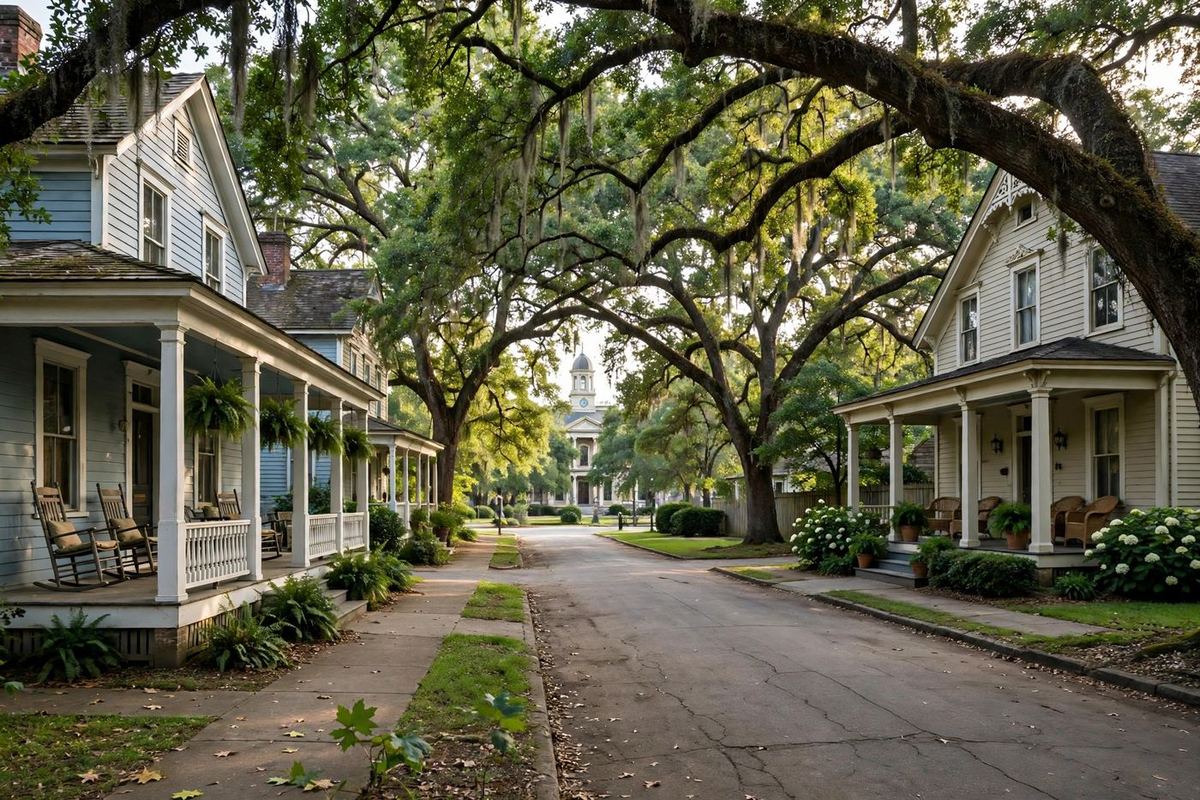
Home Remodeling in the Church–Cherokee District, Marietta, GA

Home remodeling, Church-Cherokee style, follows the district's own design guidelines. Church and Cherokee Streets, northeast of the Square: a National Register district with its own adopted design guidelines (2016) and a Homeowners' Handbook. Homes here average roughly $737,000 in current listings, under mature oaks, elms and pines.

Home Remodeling in the Church–Cherokee District, Marietta, GA

Renovating by the Handbook

The Church-Cherokee guidelines are unusually practical: they cover compatible additions (scale, roof forms, materials), maintenance standards, and landscape protection — fencing root bases of protected oaks and preserving the district's terracing and topography during construction. Our scopes build those protections into the work plan, not the apology afterwards.

What gets built here

  • Additions compatible in scale and material with the original house
  • Kitchen and bath modernisation inside historic shells
  • Sustainability upgrades the guidelines' 'Green Pages' spirit supports — systems, insulation, windows assessed case by case

Whether a COA applies to your specific parcel is verified with Planning & Zoning — the district's National Register status and its local guidelines are related but distinct tools, and we do not conflate them. See historic home renovation.

Working the Green Pages: efficiency inside a historic shell

The Church–Cherokee guidelines do something unusual: their sustainability spirit — the 'Green Pages' approach in the district's own materials — supports better performance in these 19th and early-20th-century houses, provided street-visible character survives. In practice: insulation and air-sealing in attics and crawl spaces, storm windows assessed case by case rather than wholesale replacement, and efficient HVAC sized for a house built for fireplaces and cross-breezes.

Landscape is the same discipline. The guidelines describe mature oaks, elms and pines, terracing and topography as district character, so an addition's grading plan is a preservation document: levels held, terraces kept, protected trees fenced at the root base. A compatible addition here starts with a site walk before anyone sketches a roof form.

Home Remodeling in the Church–Cherokee District, Marietta, GA — questions

Still have a question?

Call us and talk through your project, your address's permit jurisdiction, and a realistic budget range.

(404) 594-2939

The City publishes the design guidelines and Homeowners' Handbook. We design from them with you — they are the fastest route to an approvable project.

Root-zone fencing, hand-digging where required near critical roots, and staging that keeps equipment off protected areas — written into the scope per the guidelines.

Kennesaw Avenue is the confirmed first local district. Church-Cherokee has adopted local design guidelines; COA applicability is confirmed parcel-by-parcel with the City before we state it as fact for your home.

The district guidelines state a Certificate of Appropriateness is not required for a change in landscaping alone. Hardscaping that alters terracing or topography is different from planting, and is checked against the guidelines before scoping.

Window work is assessed case by case — repair and storm windows are the usual first conversation for street-visible elevations, not automatic replacement. Sashes that can be repaired generally should be.

Talk through your Marietta project

Call for a walkthrough, a written scope, and a budget range grounded in dated Marietta and Atlanta market guides — not a mystery number.

2575 Delk Rd, Marietta, GA 30067 · Monday–Saturday: 8:00 AM – 6:00 PM · Sunday: Closed

Contact Golden Hammer Home Renovation

Call (404) 594-2939 Monday–Saturday, 8:00 AM–6:00 PM. Tell us the room or project, your neighborhood, and whether your address is inside Marietta city limits or unincorporated Cobb County — that one detail decides who permits the work. Sunday: closed.