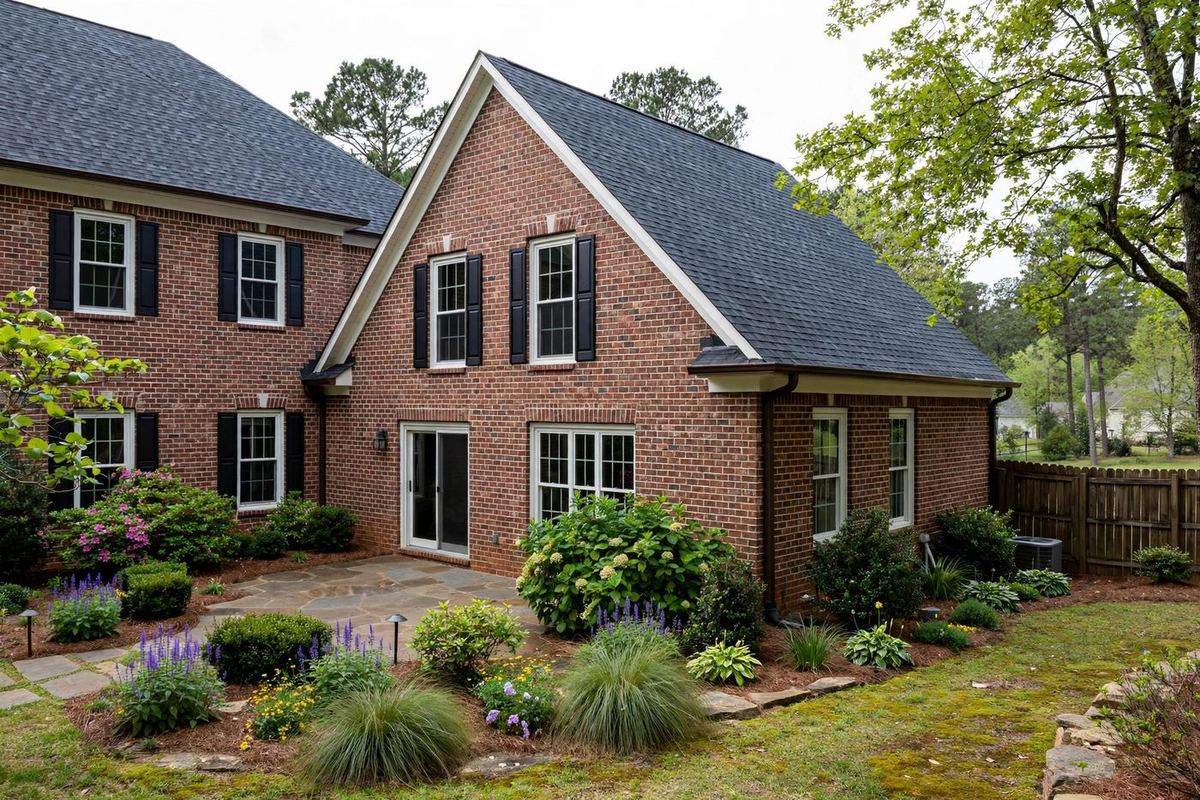
Step 1–3: before anyone draws
- Survey and setbacks: what your parcel actually allows
- Jurisdiction: City of Marietta (SagesGov, $4/$1,000 + $50) or unincorporated Cobb County (Community Development) — decided by parcel, not mailing address
- HOA architectural review where your subdivision requires it — packet first, permit second
Home addition in Marietta: permits, inspections and timelines
Georgia's current residential code is the 2024 IRC with state amendments (from January 1, 2026). Addition inspections typically run footing → foundation → framing → rough-in trades → insulation → final, ending in a certificate of occupancy or completion. New conditioned space needs an HVAC load calculation — undersized systems are the most common addition regret in Georgia heat.
Cost anchors and addition types are on our home additions page: published Atlanta guides run $300–$525+ per square foot.
A worked example: pricing a 400-square-foot addition
Published Atlanta guides put additions at $300–$525+ per square foot, as our home additions page sets out. Run that against a modest 400-square-foot family-room addition and the planning range is $120,000 to $210,000 before allowances for finishes that run above guide level — which is why a quote far below that band should prompt questions about what is excluded, not celebration. Add the City of Marietta permit on a city parcel as an example: at $4 per $1,000 of construction cost plus $50, a $150,000 addition carries a $650 residential permit fee through SagesGov, before any HOA review costs. Unincorporated Cobb parcels follow the county's own fee schedule instead — confirm yours by parcel, not by mailing address.
Where the calendar actually goes
- Design and survey first: setbacks, lot coverage and the existing structure decide what can be drawn, so this stage protects every later one
- HOA architectural review, where your subdivision requires it, runs before the permit application — the approval joins the permit packet
- Permit review follows submission in the correct jurisdiction; starting foundation work before approval risks a stop-work order and re-inspection
- Construction inspections then run footing, foundation, framing, rough-in trades and insulation before finishes and the final inspection
New conditioned space also needs an HVAC load calculation and an energy check under Georgia's 2015 IECC with state amendments, which remains the energy code in force alongside the 2024 residential code adopted from 1 January 2026. Build those into the design stage and they cost a conversation; discover an undersized system after the final inspection and they cost a second project.